

Listing Courtesy of: CRMLS / Listed By: Alfred Galvan, Century 21 Primetime Realtors - Contact: 323-309-6070
1248 Goldenbrush Way Banning, CA 92220
Active (2 Days)
$458,888 (USD)
OPEN HOUSE TIMES
-
OPENSat, Sep 2612 noon - 3:00 pm
-
OPENSun, Sep 2712 noon - 3:00 pm
Description
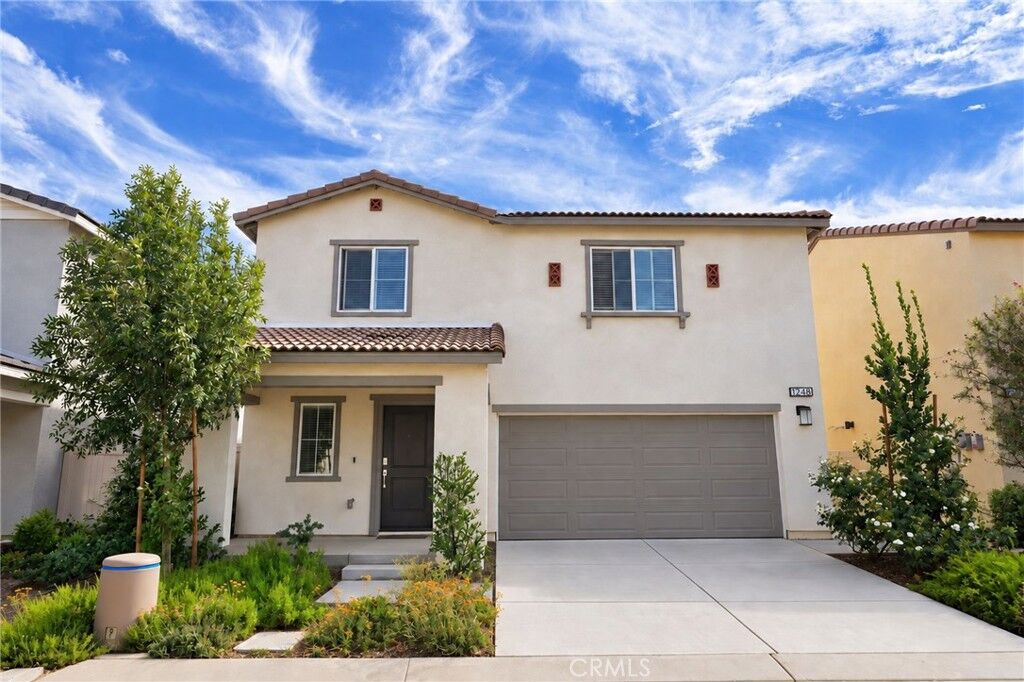
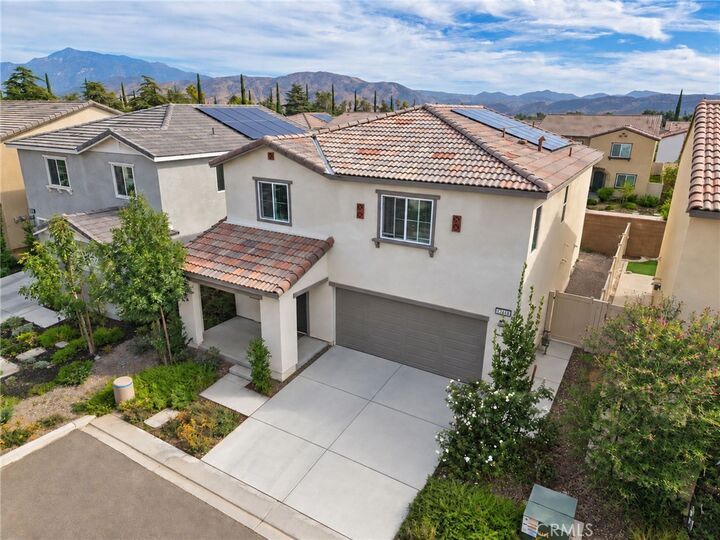
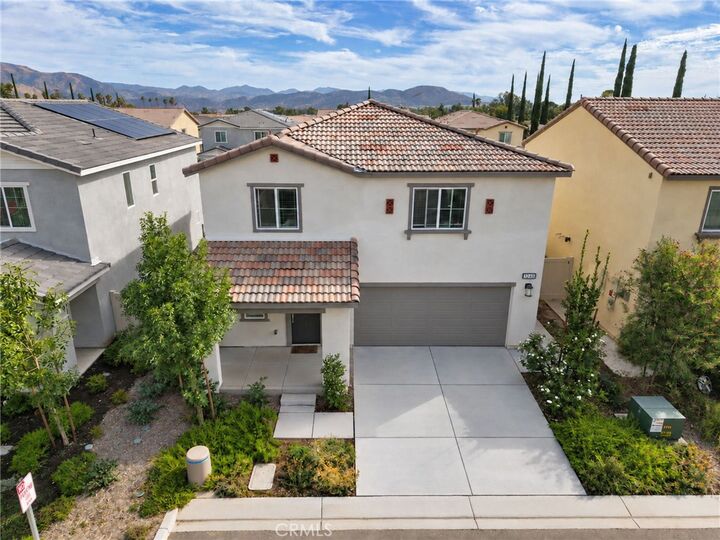
Welcome to this beautifully maintained two-story home offering a bright, open and inviting floor plan. Great curb appeal welcomes you with attractive landscaping, a covered front entry, tile roof and attached two-car garage, all set against a scenic mountain backdrop. Step inside to a light-filled interior featuring neutral finishes, recessed lighting and warm wood-look flooring throughout the main living areas. The spacious great room flows seamlessly into the dining area and kitchen, creating an ideal space for everyday living and entertaining. The kitchen features abundant cabinetry, light-colored countertops, a center island, stainless-steel appliances and generous workspace. Large windows and sliding glass doors provide plenty of natural light and convenient access to the outdoor patio and backyard area. The open living space offers flexibility for a home office, entertainment area or additional seating. Upstairs living areas provide added privacy, while the home's clean finishes and functional layout make it truly move-in ready. A wonderful opportunity for buyers looking for a modern, comfortable home with plenty of space to enjoy!
MLS #:
CV26205326
CV26205326
Lot Size
3,049 SQFT
3,049 SQFT
Type
Single-Family Home
Single-Family Home
Year Built
2023
2023
Views
Mountain(s)
Mountain(s)
School District
Banning Unified
Banning Unified
County
Riverside County
Riverside County
Community
Solera (Slra)
Solera (Slra)
Listed By
Alfred Galvan, DRE #01970980 CA, Century 21 Primetime Realtors, Contact: 323-309-6070
Source
CRMLS
Last checked Sep 25 2026 at 12:15 AM GMT+0000
CRMLS
Last checked Sep 25 2026 at 12:15 AM GMT+0000
Bathroom Details
- Full Bathrooms: 2
- Half Bathroom: 1
Interior Features
- All Bedrooms Up
- Laundry: Inside
- 6 Burner Stove
- Breakfast Bar
Subdivision
- Solera (Slra)
Lot Information
- 0-1 Unit/Acre
Heating and Cooling
- Central
- Central Air
Homeowners Association Information
- Dues: $90/Monthly
Flooring
- Carpet
- Laminate
Exterior Features
- Roof: Flat Tile
Utility Information
- Utilities: Water Source: Public
- Sewer: Public Sewer
Parking
- Assigned
Stories
- 2
Living Area
- 1,787 sqft
Additional Information: Primetime Realtors | 323-309-6070
Location
Estimated Monthly Mortgage Payment
*Based on Fixed Interest Rate withe a 30 year term, principal and interest only
Listing price
Down payment
%
Interest rate
%Mortgage calculator estimates are provided by C21 PrimeTime Realtors and are intended for information use only. Your payments may be higher or lower and all loans are subject to credit approval.
Disclaimer: Based on information from California Regional Multiple Listing Service, Inc. as of {9/24/26 17:15} and /or other sources. Display of MLS data is deemed reliable but is not guaranteed accurate by the MLS. The Broker/Agent providing the information contained herein may or may not have been the Listing and/or Selling Agent. The information being provided by Conejo Simi Moorpark Association of REALTORS® (“CSMAR”) is for the visitor's personal, non-commercial use and may not be used for any purpose other than to identify prospective properties visitor may be interested in purchasing. Any information relating to a property referenced on this web site comes from the Internet Data Exchange (“IDX”) program of CSMAR. This web site may reference real estate listing(s) held by a brokerage firm other than the broker and/or agent who owns this web site. Any information relating to a property, regardless of source, including but not limited to square footages and lot sizes, is deemed reliable.


